Acoustic Solutions by Space
Products & Finishes
Our product families are designed for modern commercial interiors – not as afterthoughts, but as integral architectural finishes.
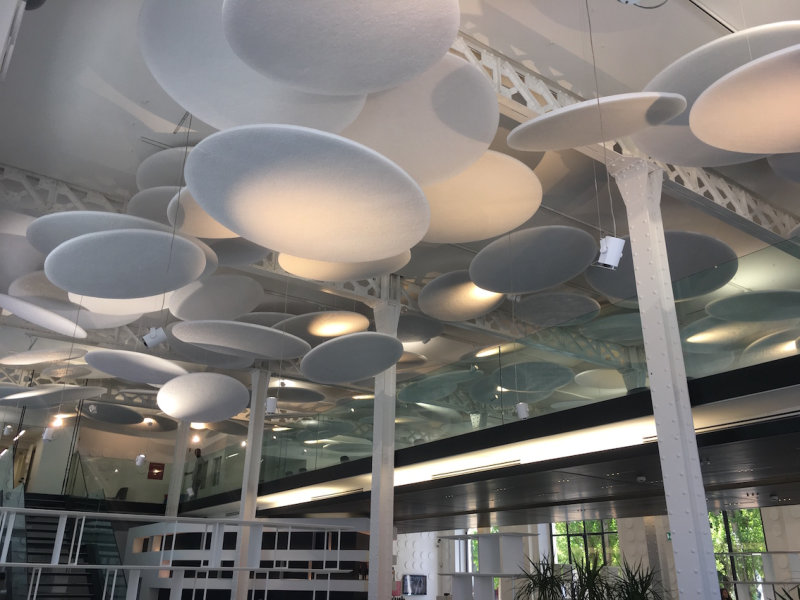
WhisperCore Absorber Systems
High-performance absorber systems for walls and ceilings. Primary product for reverberation control and speech clarity.
NRC 0.75–1.00
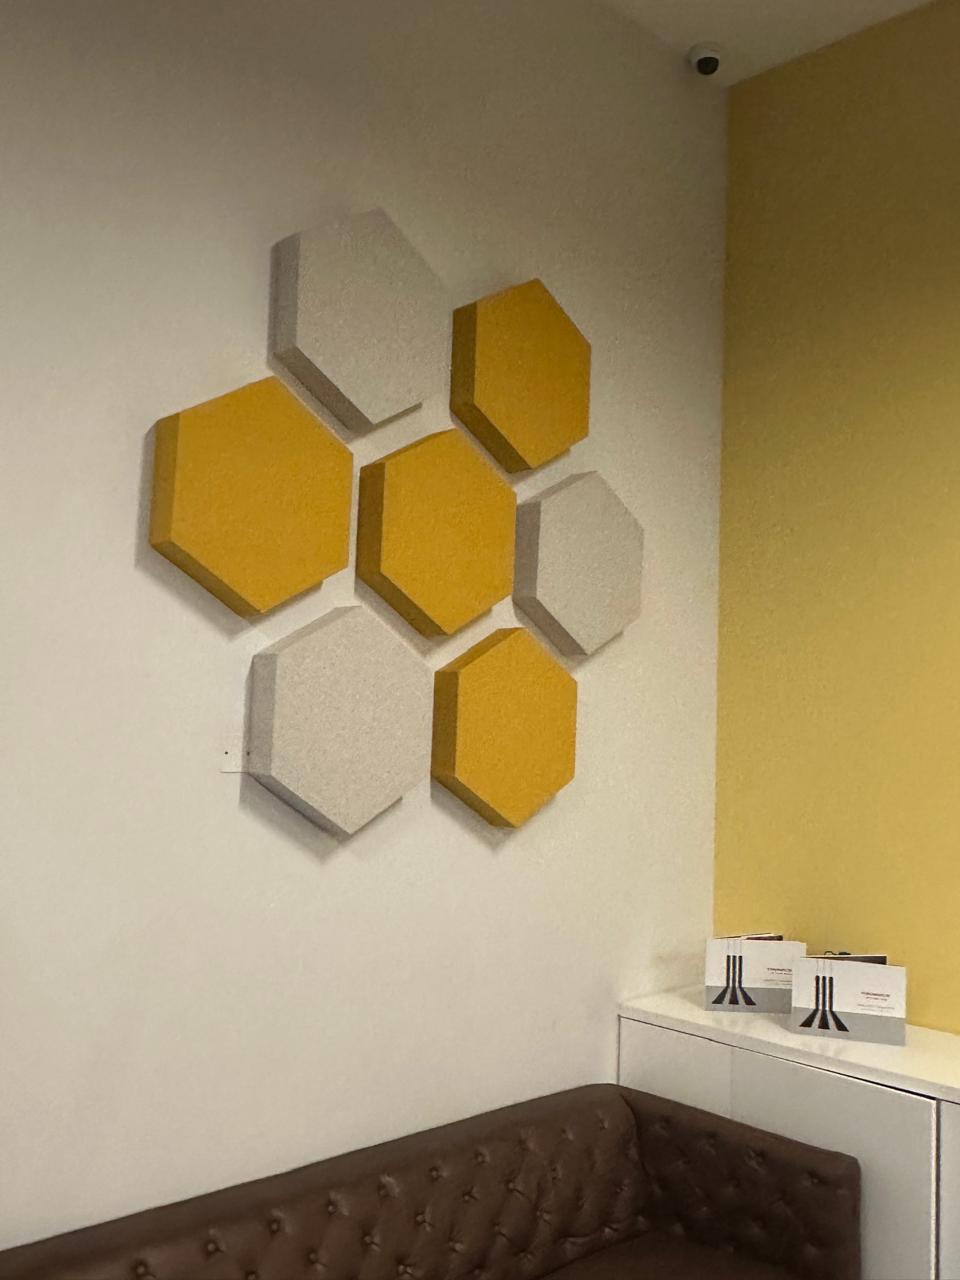
PET Acoustic Panels
Decorative, lightweight panels for walls, ceiling features, baffles, and clouds. 50+ standard colours and custom options.
NRC 0.60–0.90
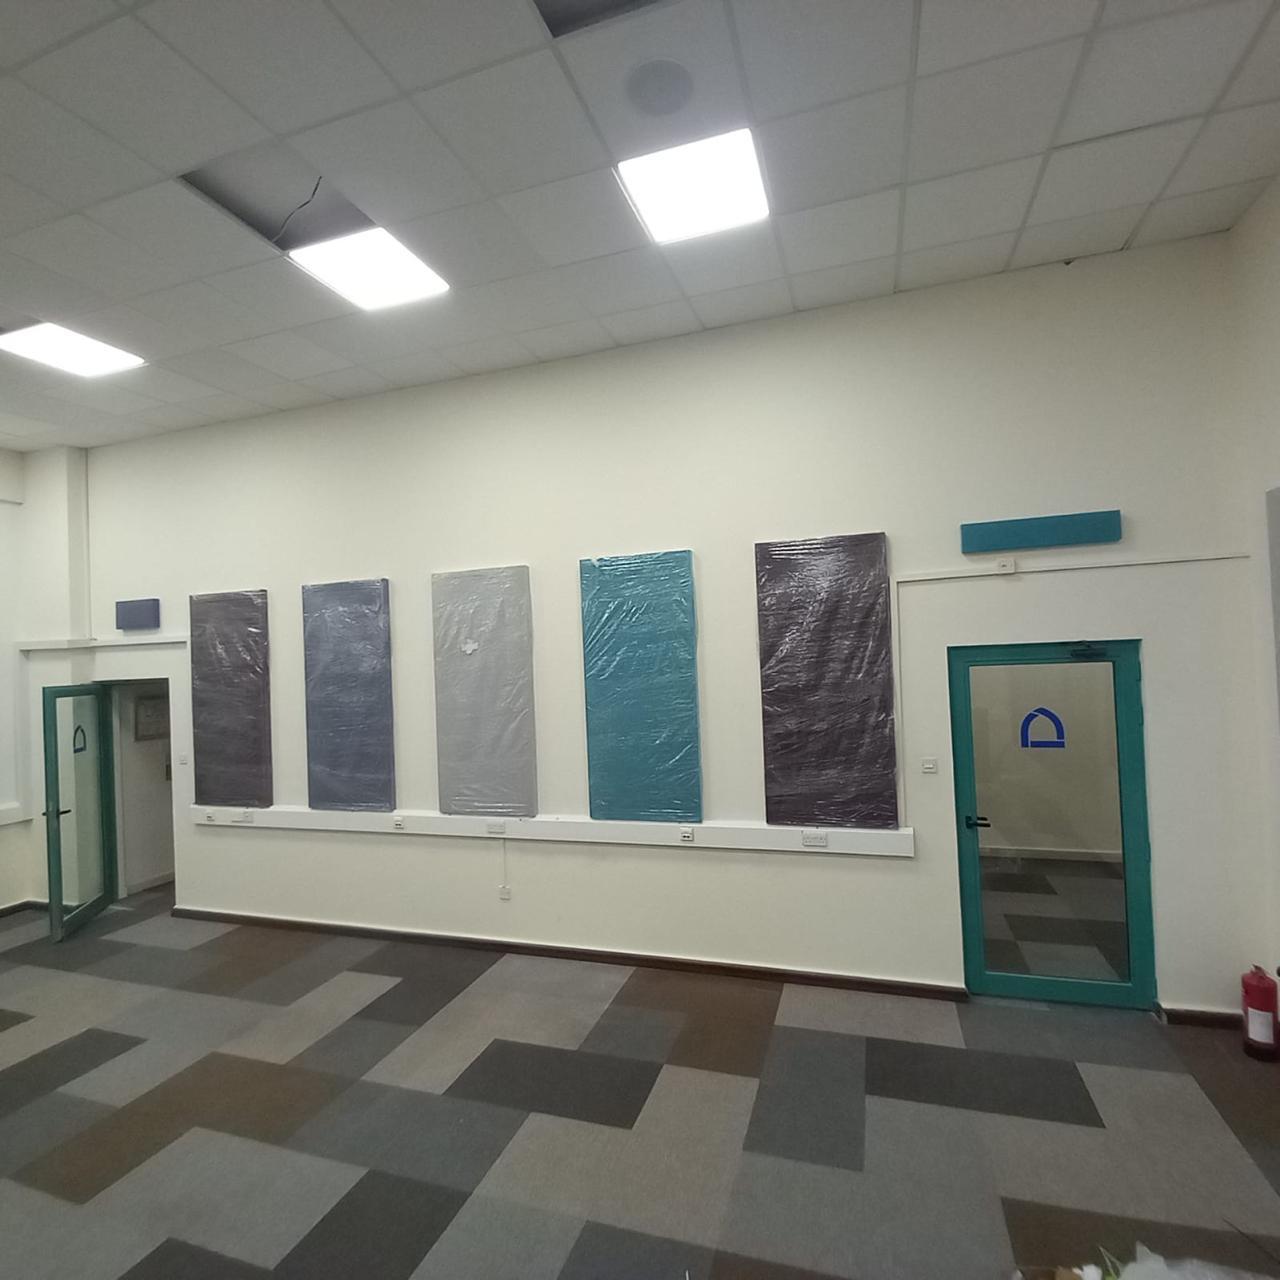
Fabric-Wrapped Acoustic Panels
Architectural absorbers with concealed fixing and project-specific fabric finishes. Premium boardroom and hospitality specification.
NRC 0.70–0.95
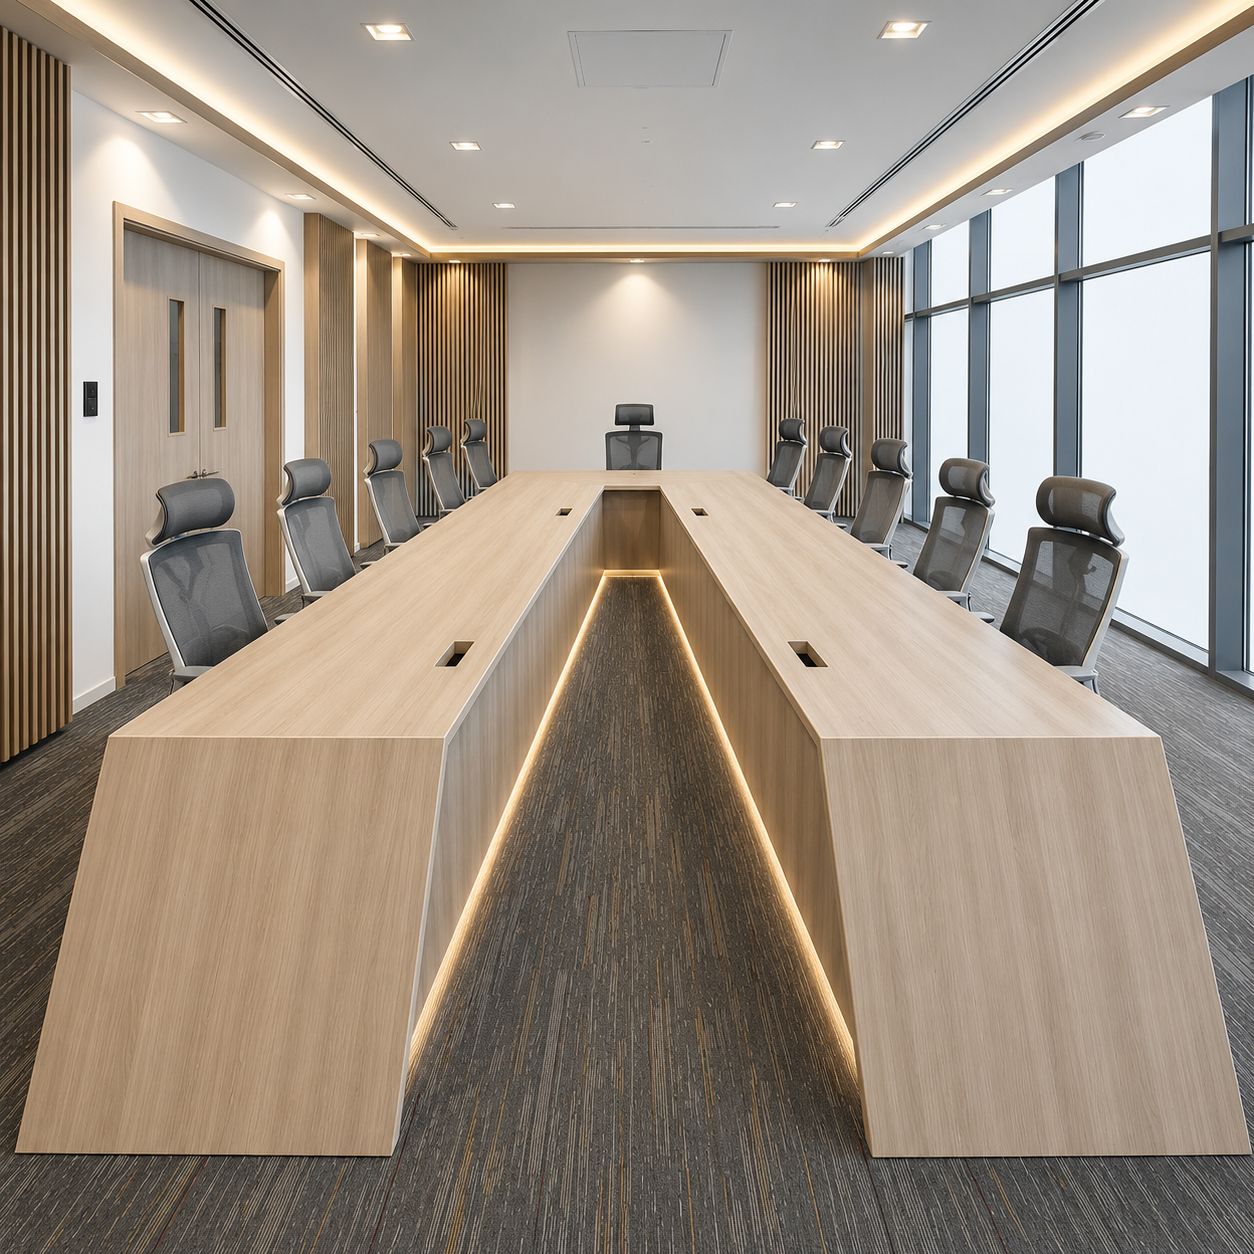
Slatted & Grooved Panels
Design-led systems using slatted or grooved face patterns for warm, textured interiors in auditoriums and hospitality spaces.
NRC 0.50–0.75
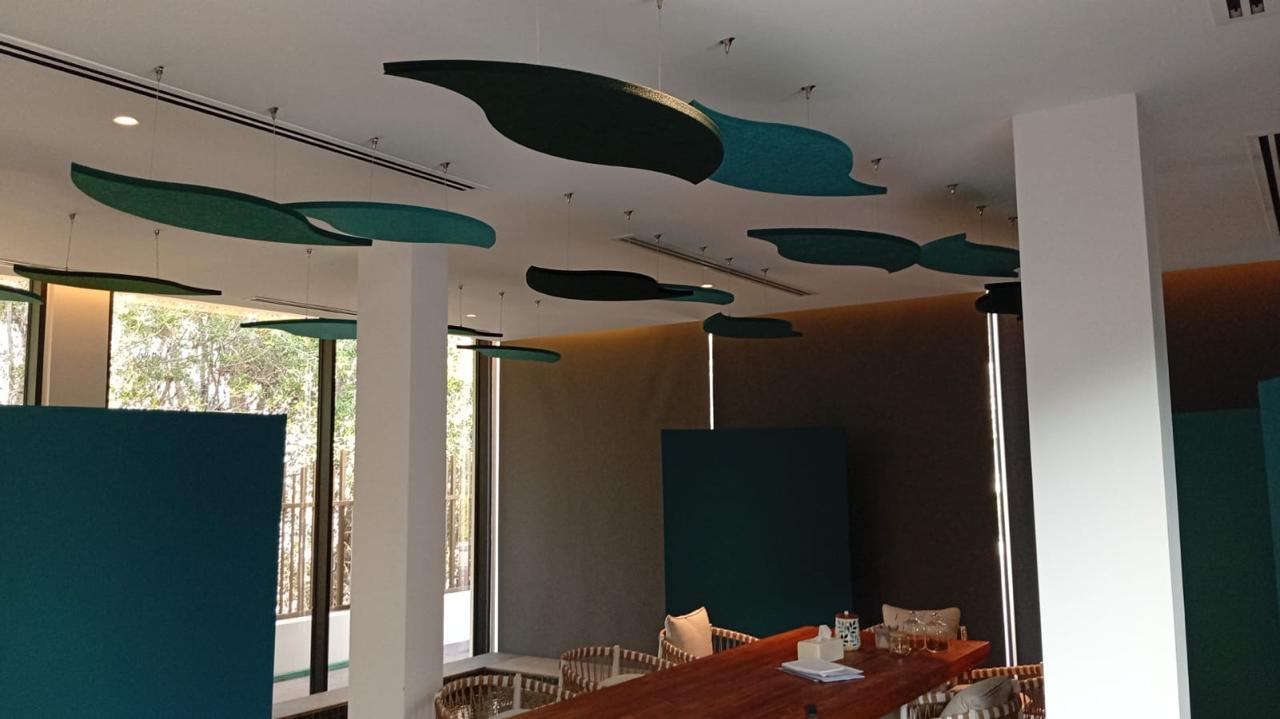
Ceiling Clouds & Baffles
Suspended absorbers, circular baffles, and ceiling features for reverberation control where wall space is limited or unavailable.
NRC 0.70–0.95
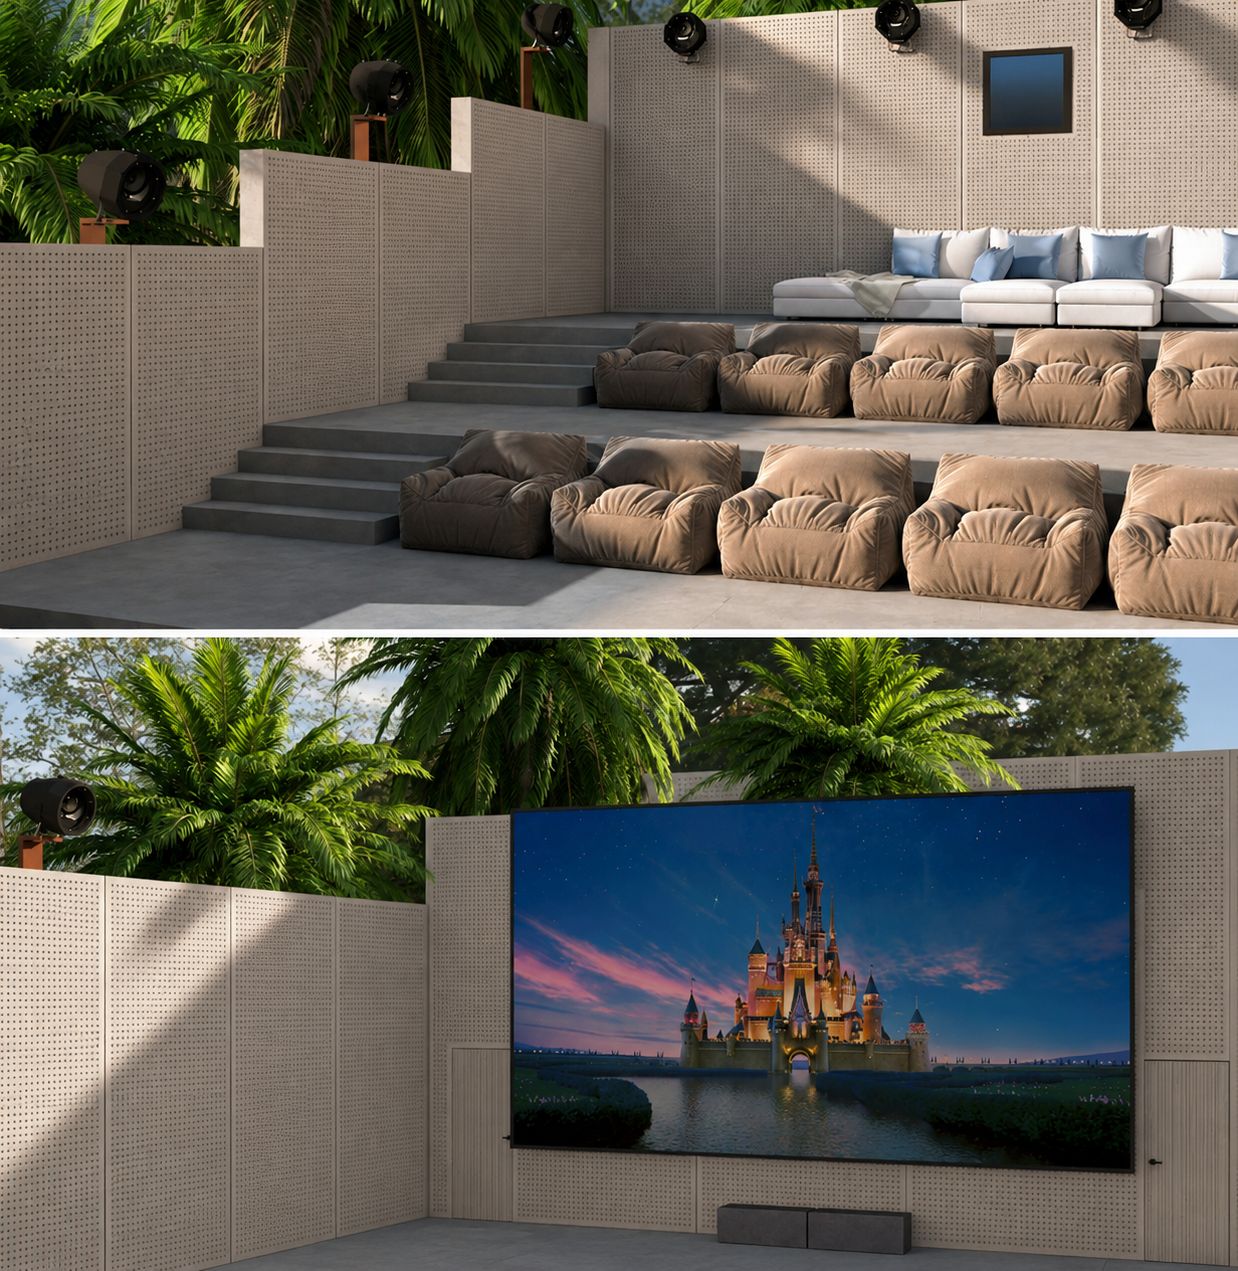
Outdoor Acoustic Absorbers
Robust systems with protected acoustic cores, corrosion-resistant framing, and weather-resistant face finishes for external applications.
NRC 0.60–0.80
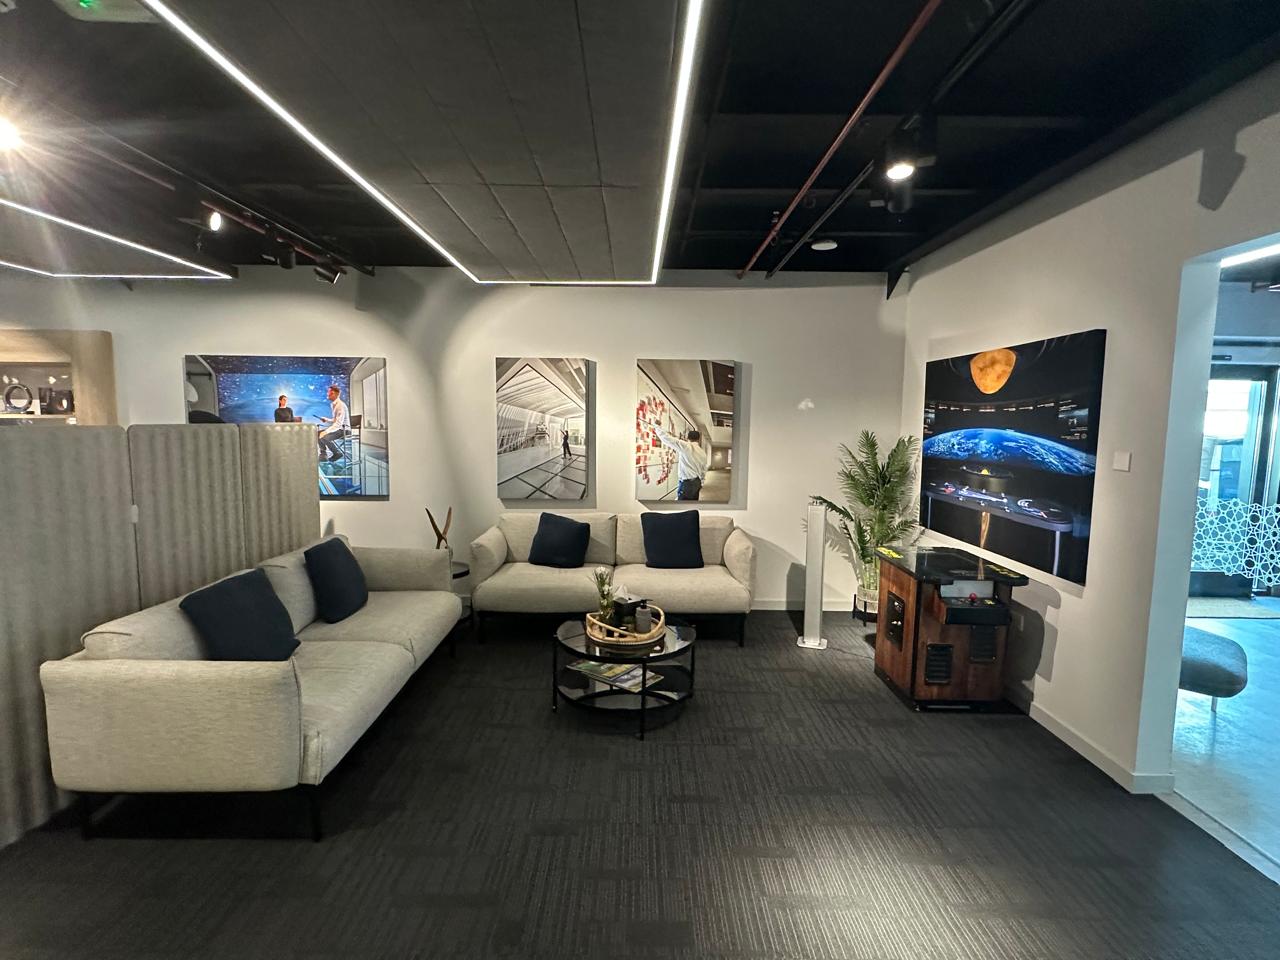
Acoustic Art Frames
Acoustic padded frames in sound-transparent fabric with custom printed imagery. Combines acoustic treatment with decorative visual content.
NRC 0.65–0.85
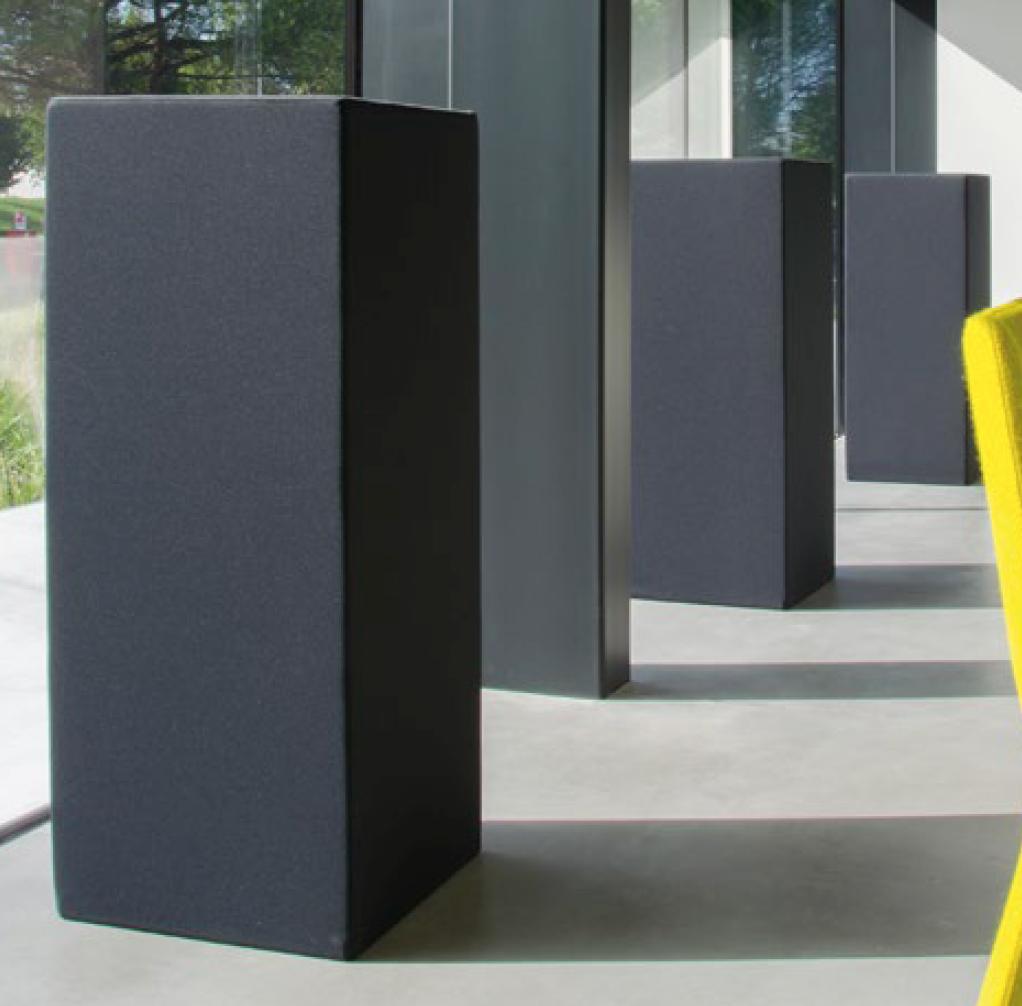
Tower Absorbers
Freestanding absorbers with furniture-like aesthetics. Easily repositioned for flexible-layout offices, co-working, and event spaces.
NRC 0.70–0.90
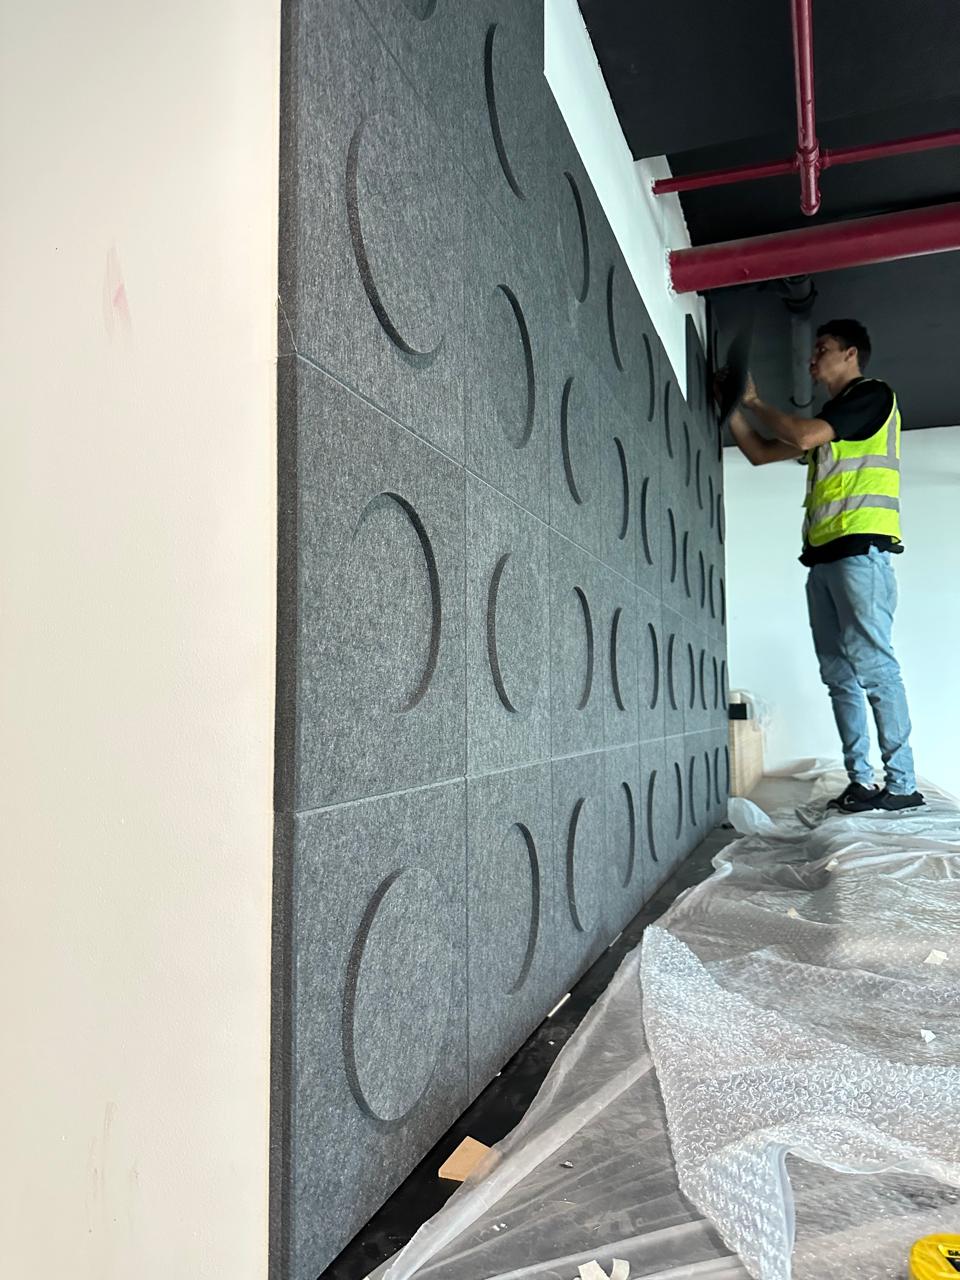
CNC Design Cuts
Bespoke acoustic panels with CNC-routed decorative face patterns. Any design imaginable — feature walls, reception areas, branded environments.
NRC 0.55–0.80
Customisation
Every Product Is Customisable
Thickness, density, colour, fabric, NRC rating, mounting system, and dimensions. Request a sample pack or specification sheet for your project.
Start Your Acoustic Project
Tell us about your space and we’ll respond within 24 hours with an assessment plan.